Back to Gallery
Basement Finishing Rockville, MD
High-End Basement Finishing in Rockville
Location
Rockville, MD
Service
Basement Finishing
Investment
$55,000 - $75,000
Timeline
8 Weeks
Want similar results?
Tell us about your project and get a response within one business day.
Get an EstimateProject Overview
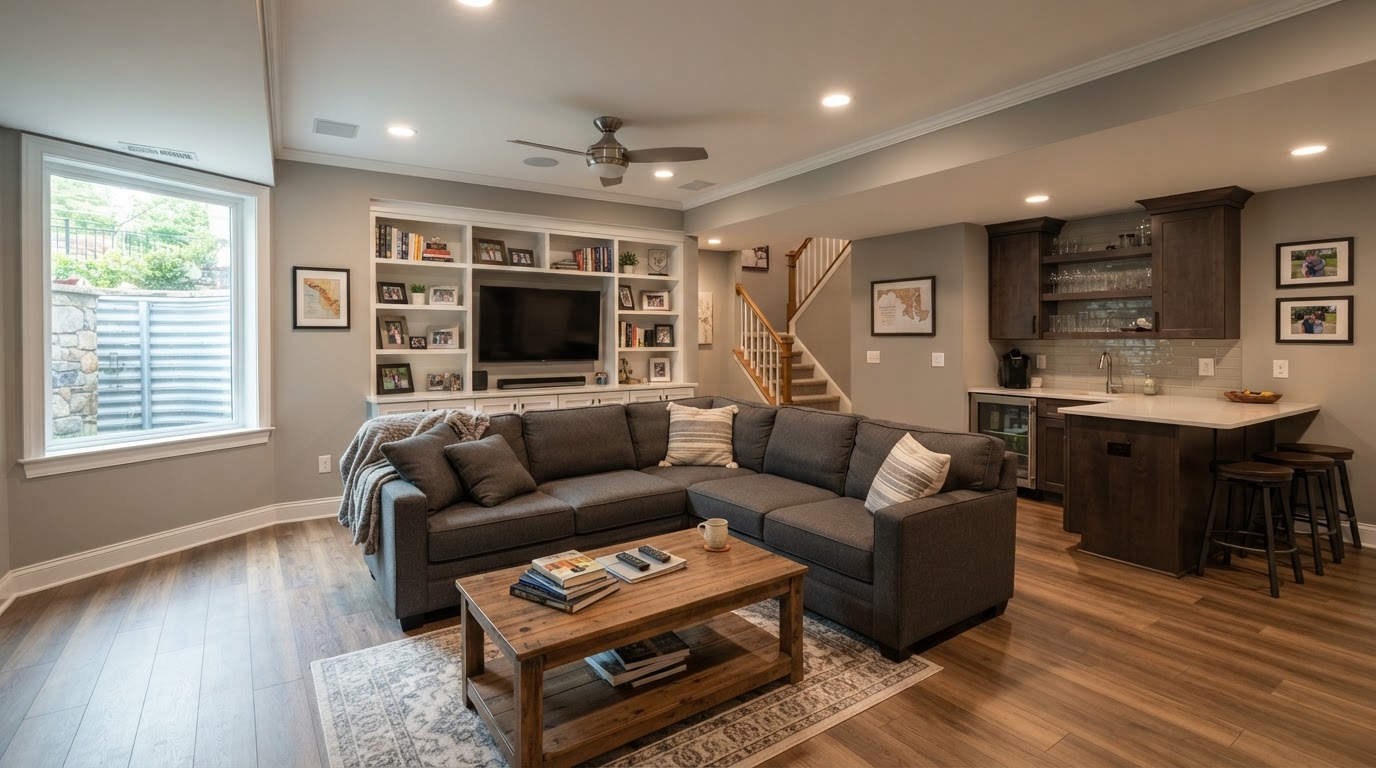
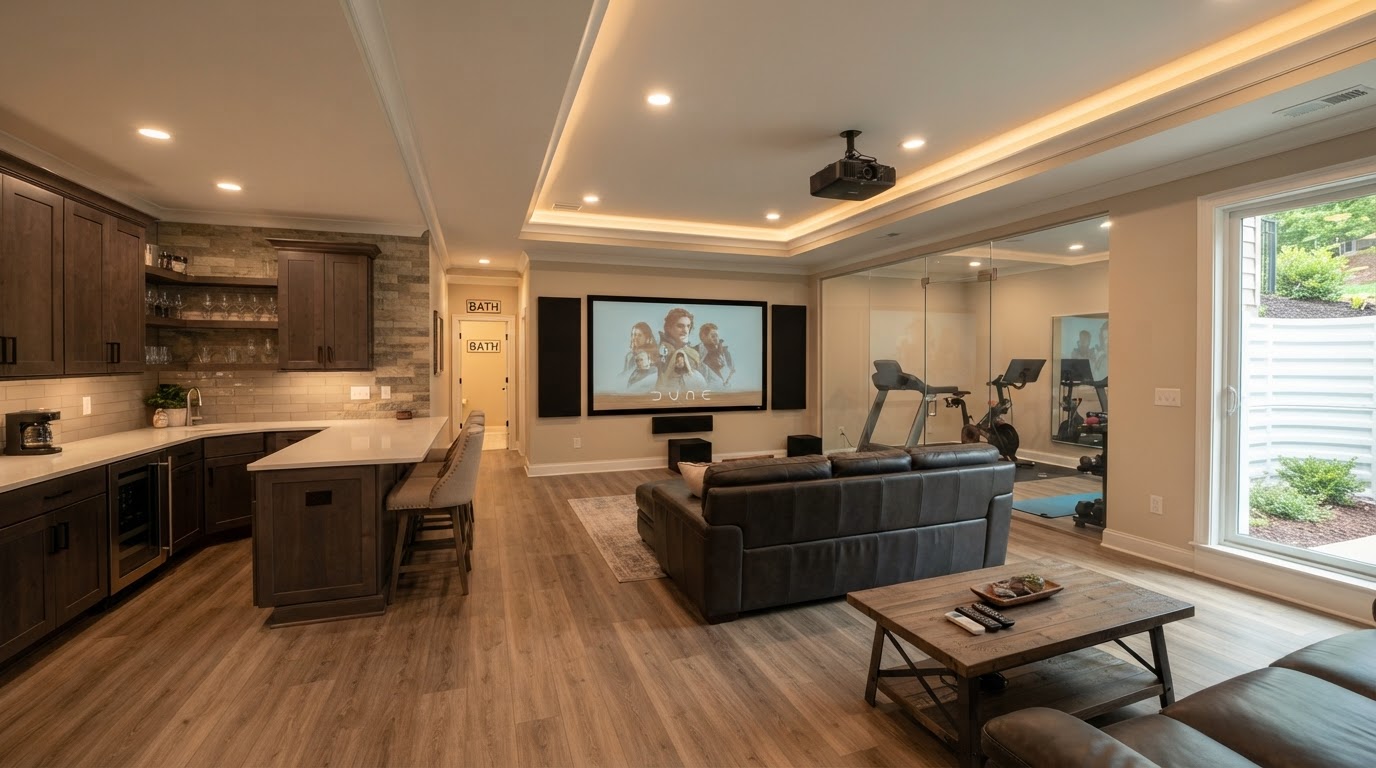
Turned an unfinished 1,200 sq ft concrete basement into a premier entertainment suite. The new space includes a custom wet bar, home theater area, a full guest bathroom, and a home gym enclosed in glass.
The Challenge
Low ceiling clearances due to existing HVAC ductwork and steel I-beams.
Our Solution
We designed a custom tray ceiling that elegantly hides the mechanicals while maximizing the perceived ceiling height in the main entertaining areas.
Project Gallery