Timeline of a Remodel: What to Expect Week by Week
One of the biggest concerns homeowners have is how long they will be living in a construction zone. While every project is unique, here is a general timeline of what to expect during a typical kitchen or bathroom remodel.
Phase 1: Design and Planning (2-4 Weeks)
Before any hammers swing, we spend time designing the space, selecting materials, and finalizing the layout. We also order materials during this phase to minimize delays once construction starts.
Phase 2: Permitting (2-6 Weeks)
Depending on your local jurisdiction (Montgomery County, DC, etc.), obtaining the necessary permits can take anywhere from a couple of weeks to over a month. We handle this entirely, but it's a necessary waiting period.
Phase 3: Demolition and Rough-In (1-2 Weeks)
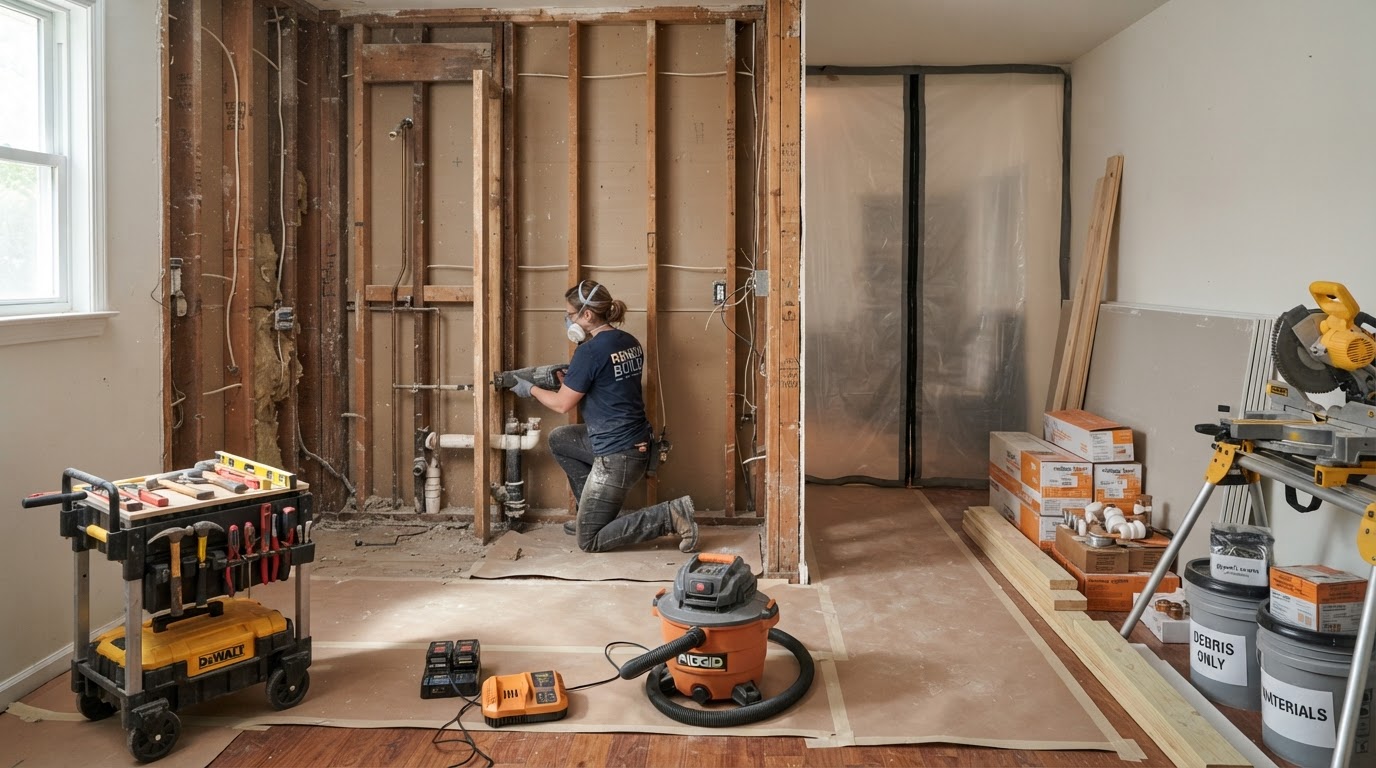
Once permits are in hand and materials have arrived, we begin demolition. After the space is cleared, we do the "rough-in" work for plumbing, electrical, and HVAC. This is followed by the first round of county inspections.
Phase 4: Drywall, Flooring, and Cabinetry (2-3 Weeks)
With the guts of the room approved, we close the walls with drywall. Next comes flooring installation, followed by setting the cabinets. The room finally starts to take shape.
Phase 5: Countertops and Finishes (1-2 Weeks)
Once cabinets are set, we template for countertops, which usually take a week to fabricate. After they are installed, we complete the plumbing and electrical fixtures, install the backsplash, and apply the final coat of paint.
Phase 6: Final Walkthrough (1 Week)
We do a final walkthrough with you to ensure every detail meets your expectations. Any minor touch-ups (the punch list) are completed, and final county inspections are passed.